
In Manhattan, space is one of the most valuable features of any home. Whether you live in a compact studio, a pre-war apartment, a contemporary high-rise, or an expansive luxury residence, making intelligent use of available square footage can dramatically improve how your home looks and functions.
The challenge is that Manhattan homes rarely follow a single standard layout. High ceilings, narrow rooms, structural columns, radiators, irregular walls, and limited closets can make conventional furniture and ready-made cabinetry difficult to use effectively.
Custom millwork offers a different approach.
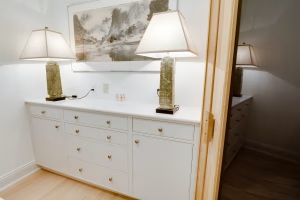
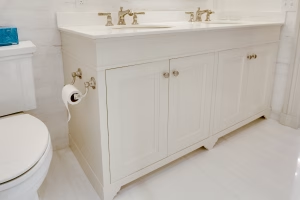
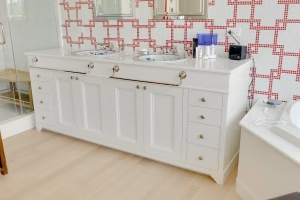
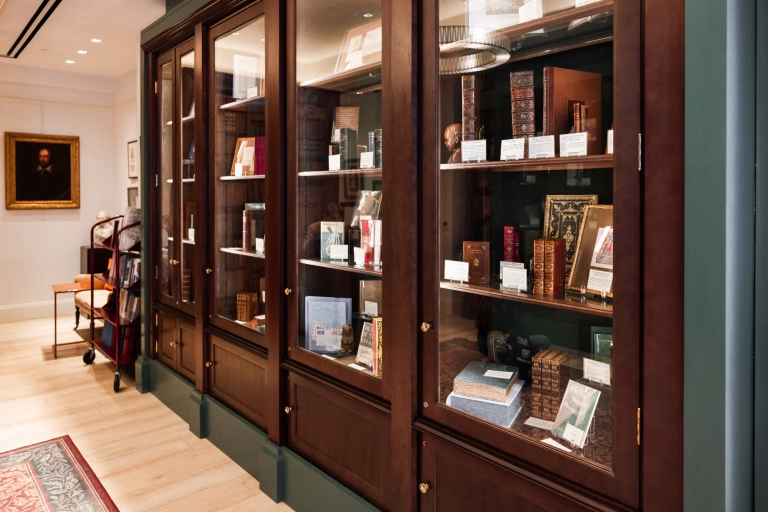
Instead of trying to fit standard products into a unique space, custom millwork is designed specifically around the architecture of the home. Custom cabinetry, built-ins, closets, banquettes, home offices, entertainment centers, and architectural woodwork can turn overlooked areas into functional parts of the interior while maintaining a sophisticated, cohesive design.
At New York Custom Interior Millwork, we create custom millwork for Manhattan homes with a focus on craftsmanship, functionality, and thoughtful use of space. In a city where every inch matters, the right millwork can completely change the way a home works.
Why Manhattan Homes Benefit from Custom Solutions
Manhattan residential architecture is incredibly diverse.
A historic Upper East Side apartment may include beautiful original details alongside challenging room dimensions. An Upper West Side residence might have high ceilings but limited built-in storage. A downtown loft may offer an open floor plan that needs better organization, while a modern condominium may have floor-to-ceiling windows that leave fewer walls available for cabinetry.
These conditions make custom solutions particularly valuable.
Unlike stock cabinetry, custom millwork can be fabricated according to the exact dimensions of a room. Cabinet depth, height, interior configuration, door style, shelving, and finishes can all be adjusted to suit the property.
Instead of designing around furniture, homeowners can design storage around the architecture they already have.
Take Advantage of Floor-to-Ceiling Space
One of the simplest ways to maximize a Manhattan home is to think vertically.
Standard furniture frequently stops several feet below the ceiling, leaving valuable space unused. Custom cabinetry can extend upward, turning that empty area into functional storage.
Floor-to-ceiling custom built-ins can work beautifully in living rooms, bedrooms, kitchens, offices, and hallways.
Higher cabinets can hold items that are used less frequently, while everyday storage remains easily accessible below. This can be particularly useful for seasonal items, serving pieces, luggage, books, linens, and household supplies.
Visually, full-height cabinetry can also make a room feel more intentional. Rather than introducing several separate pieces of furniture, one continuous millwork installation creates cleaner architectural lines.
Transform Awkward Areas into Functional Features
Manhattan homes often contain spaces that conventional furniture cannot easily accommodate.
A shallow alcove may be too narrow for a standard cabinet. A radiator may occupy the only available wall in a room. Structural columns can interrupt otherwise usable areas. Corners and window openings can create unusual dimensions.
Custom architectural millwork allows these challenges to become design opportunities.
An alcove can become a built-in bookcase or home office. A radiator enclosure can incorporate additional shelving or a display surface. Cabinetry can wrap around structural conditions rather than leaving unusable gaps.
When every piece is made specifically for its location, previously overlooked areas can contribute to the functionality of the home.
Replace Multiple Furniture Pieces with One Built-In
A room filled with individual furniture pieces can quickly feel crowded, particularly when square footage is limited.
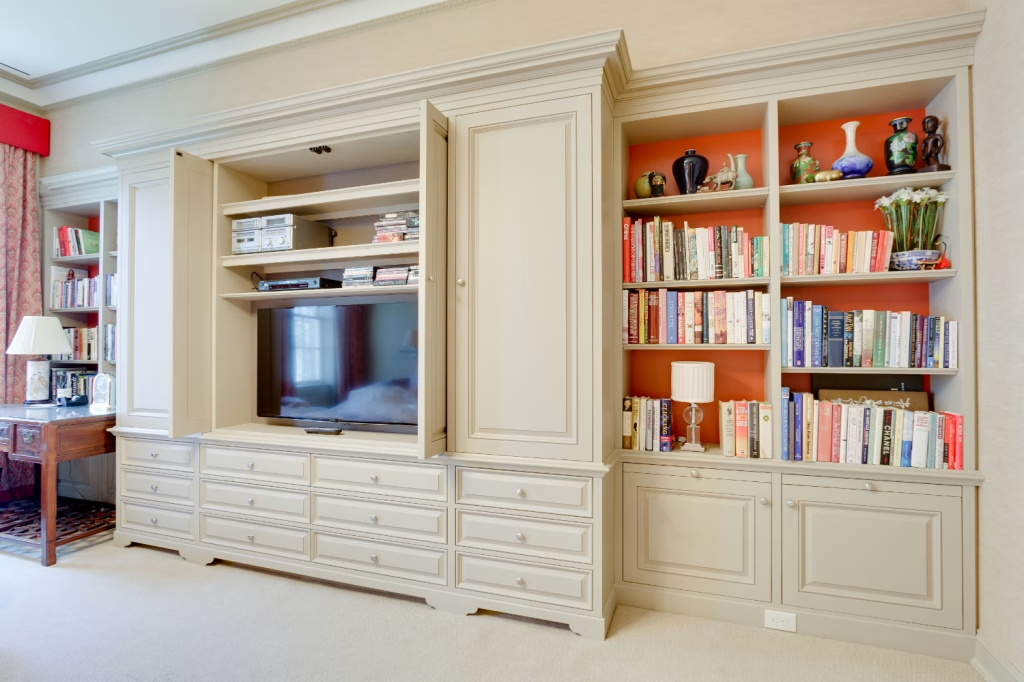
Consider a typical Manhattan living room. You might need a media console, bookshelf, storage cabinet, bar, and display shelving. Purchasing each piece separately requires additional floor space and can create visual clutter.
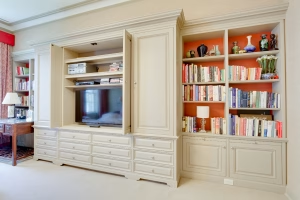
A custom built-in can combine those functions into one architectural feature.
A single wall could include:
Television and media storage
Open bookshelves
Closed cabinetry
Display niches
Integrated lighting
A concealed bar
Drawers for everyday storage
Space for artwork or decorative objects
Combining functions reduces the number of separate pieces in the room and creates a cleaner, more unified appearance.
Make Manhattan Kitchens More Efficient
In a Manhattan kitchen, every cabinet matters.
Standard kitchen cabinetry is manufactured according to predetermined dimensions. Depending on the layout, this can result in filler panels, unused corners, gaps near ceilings, or storage that does not suit the homeowner’s needs.
Custom kitchen cabinetry offers greater control.
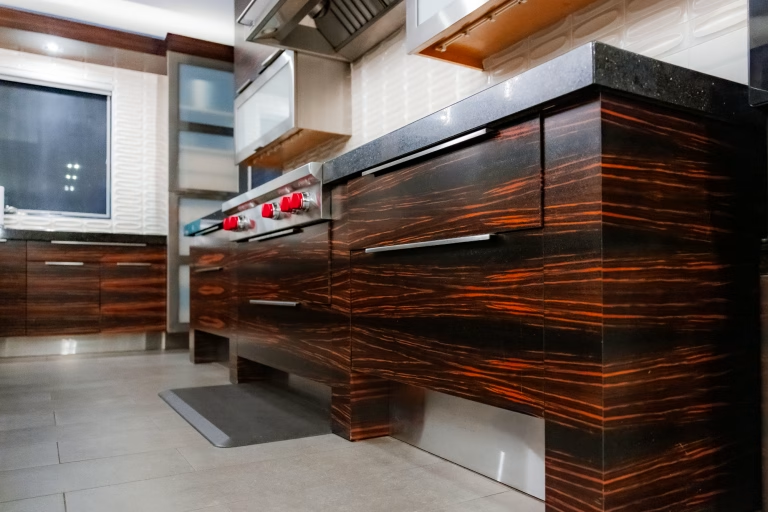
Cabinets can be designed around appliances, plumbing, windows, and architectural conditions while maximizing available wall and ceiling space. Interior storage can also be tailored to the homeowner.
Deep drawers, pantry pullouts, tray storage, appliance garages, integrated lighting, specialized organizers, and panel-ready appliances can all contribute to a more functional kitchen.
Custom millwork is especially useful when kitchens are open to living and dining spaces. Cabinetry can be designed to complement the larger interior, helping the kitchen feel like an integrated part of the home rather than a separate utilitarian zone.
Create Storage Where Closets Don’t Exist
Limited closet space is a familiar challenge in many Manhattan apartments.
Custom millwork can create storage even when the original architecture did not provide it.
A wall-to-wall wardrobe can function as a fully customized closet without requiring a separate room. Built-in cabinetry can incorporate hanging areas, drawers, shoe storage, shelving, accessory compartments, and upper storage within one streamlined installation.
In bedrooms, cabinetry can also be designed around the bed, windows, or other architectural features.
For homes with existing closets, custom interiors can help maximize their capacity. Instead of relying on a single shelf and hanging rod, the entire volume can be organized according to the homeowner’s wardrobe.
The result is not simply more storage. It is more useful storage.
Build a Home Office into an Existing Room
A dedicated home office is not always realistic in Manhattan, but a functional workspace can often be incorporated into another room.
Custom built-ins can transform a small alcove, living room wall, bedroom corner, or hallway area into an organized workspace.
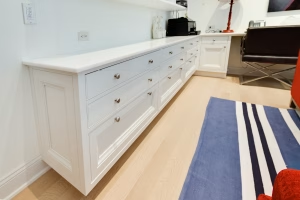
A built-in home office might include a custom desk, drawers, file storage, adjustable shelving, integrated lighting, and concealed areas for printers or technology.
When designed as part of the surrounding millwork, the workspace can blend into the room rather than looking like office furniture was simply placed wherever it would fit.
This is particularly valuable in multifunctional homes where spaces need to transition between work and everyday living.
Use Banquettes to Maximize Dining Areas
Dining areas present another opportunity for space-saving custom millwork.
Traditional dining arrangements require clearance around every side of the table. In tighter layouts, that can consume valuable floor area.
A custom banquette allows seating to sit directly against a wall or within a corner. It can also incorporate storage beneath the seat.
Banquettes work especially well in kitchen breakfast areas, compact dining rooms, and open-plan apartments where a defined dining zone is needed without overwhelming the room.
Because the seating is custom fabricated, dimensions, upholstery, wood finishes, and storage can all be coordinated with the surrounding interior.
Conceal Storage to Reduce Visual Clutter
Maximizing space is not only about physically fitting more into a room. It is also about making the room feel more spacious.
Visual clutter can make even a generously sized Manhattan apartment feel smaller.
Custom cabinetry provides opportunities to conceal everyday items behind clean, coordinated surfaces. Flush doors, integrated hardware, concealed storage, and continuous wall paneling can create a calmer architectural backdrop.
Technology can also be incorporated into custom millwork. Wiring, routers, media equipment, speakers, printers, and charging stations can be hidden while remaining accessible.
When storage is visually integrated into the architecture, the room can feel less crowded even though it contains more functionality.
Preserve the Character of Pre-War Manhattan Homes
Maximizing space does not have to mean sacrificing architectural character.
Many Manhattan homes feature original moldings, fireplaces, window details, high ceilings, and other historic elements that deserve to be preserved.
Custom millwork can be designed to complement those features.
New built-ins can incorporate proportions or molding profiles that relate to existing architecture. Custom radiator covers can feel appropriate to the period of the home while adding useful surfaces. Cabinetry can provide modern storage without looking out of place within a traditional interior.
This balance is particularly important in luxury renovations where homeowners want contemporary functionality while retaining the personality that attracted them to the property.
Custom Millwork Can Make Large Homes Work Better Too
Space optimization is not exclusively a small-apartment concern.
Larger Manhattan residences also benefit from thoughtful custom millwork because efficiency is about more than square footage.
A large living room may need cabinetry to establish a focal point. An open floor plan may benefit from a custom bar or built-in that defines separate zones. A spacious primary suite can become more functional with a carefully planned dressing room.
Custom millwork brings organization and purpose to a space regardless of its size.
The objective is to make the architecture work better for the people who live there.
Smart Design Is About Using Space Intentionally
The most successful Manhattan interiors do not necessarily contain more storage. They contain better storage.
Custom millwork allows homeowners and designers to decide precisely how each area should function. Instead of filling every available wall with cabinetry, the goal is to identify where built-ins will make the greatest difference.
Sometimes that means creating floor-to-ceiling storage. In another room, it might mean a compact banquette, a concealed home office, or a custom entertainment center.
Thoughtful design ensures that every addition has a reason to be there.
Make More of Your Manhattan Home with Custom Millwork
In Manhattan, maximizing space requires creativity, precision, and an understanding of how people actually use their homes.
Custom millwork can transform unused vertical space into storage, convert awkward architectural conditions into functional features, create closets where none existed, and combine multiple functions within a single built-in. Just as importantly, it can accomplish all of this while enhancing the overall interior design.
At New York Custom Interior Millwork, we specialize in residential millwork, custom cabinetry, built-ins, kitchens, closets, home offices, wall paneling, entertainment centers, banquettes, and specialty architectural woodwork for New York City homes. Each project is developed around the specific architecture, aesthetic, and functional requirements of the space.
Whether you are renovating a compact Manhattan apartment or designing a larger luxury residence, thoughtful custom millwork can help you get more from every square foot.
To discuss custom millwork for your Manhattan home, contact New York Custom Interior Millwork at (718) 392-1600 or email liz@nycmillwork.com. When space is valuable, designing it specifically for the way you live can make all the difference.