
New York City homes are known for their character, location, and architectural variety, but generous room widths are not always part of the package. From railroad apartments and historic brownstones to compact Manhattan residences, many NYC homes have long, narrow floor plans that require thoughtful design.
When space is limited from side to side, traditional furniture and standard cabinetry can quickly make a room feel crowded. Storage may interrupt walking paths, oversized pieces can overwhelm the space, and unused walls or awkward corners can become missed opportunities.
Custom millwork offers a smarter approach.
By designing cabinetry, built-ins, shelving, seating, and storage specifically for the dimensions of a home, it is possible to maximize functionality without sacrificing comfortable circulation or beautiful interior design.
At New York Custom Interior Millwork, we create custom millwork for NYC apartments, townhouses, brownstones, and residences with the architecture of each property in mind. For narrow floor plans, the goal is simple: use available space intelligently while keeping the interior open, organized, and visually balanced.
Why Narrow Floor Plans Require Custom Solutions
A narrow room leaves less flexibility for standard furniture placement.
A deep bookcase may project too far into a hallway. A freestanding media console can reduce the width of a living room. Standard kitchen cabinetry may not make efficient use of unusual dimensions.
Custom millwork eliminates many of these limitations because depth, height, width, and internal storage can all be adjusted to the space.
Instead of asking, “Where can this piece of furniture fit?” The design process can begin with a better question: “What does this area need to do?” That shift can make a significant difference in a compact NYC home.
Keep Cabinetry Shallow Where Possible
Not every storage cabinet needs to be deep.
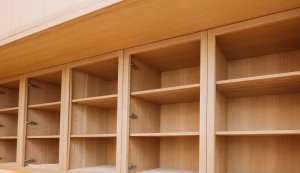
Shallow custom cabinetry is one of the most useful millwork solutions for narrow spaces because it provides storage without unnecessarily reducing the room’s usable width.
A shallow built-in along a hallway might hold books, glassware, shoes, or everyday household items. In a living room, streamlined cabinetry can provide display shelving and concealed storage while maintaining comfortable circulation.
Because custom cabinetry is fabricated for a specific purpose, its depth can be determined by what actually needs to be stored.
Those few saved inches can have a surprisingly large impact in a narrow NYC apartment.
Take Storage All the Way to the Ceiling
When horizontal space is limited, vertical space becomes especially valuable. Floor-to-ceiling custom cabinetry can significantly increase storage capacity without taking up additional floor area.
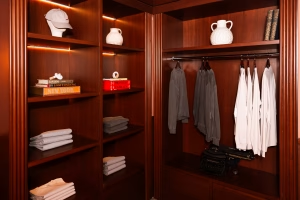
In a narrow bedroom, a full-height wardrobe can provide hanging storage, drawers, shelving, and upper compartments within a single wall. In a living room, tall built-ins can combine bookshelves, display areas, and closed cabinetry.
Upper cabinets are particularly useful for items that are not needed every day, such as luggage, seasonal belongings, extra linens, or serving pieces.
Full-height cabinetry also creates a more architectural appearance. Instead of several smaller storage pieces breaking up the room, one continuous installation can make the space feel cleaner and more intentional.
Consolidate Several Functions into One Wall
A narrow room can become crowded quickly when every function requires a separate piece of furniture. Custom built-ins can consolidate several needs into one architectural feature.
For example, a living room wall could incorporate:
A television
Media equipment
Open bookshelves
Closed storage
Display niches
A compact desk
Integrated lighting
A bar or beverage area
Drawers for everyday items
Instead of placing a media console, bookcase, desk, and storage cabinet around the room, everything can be organized within one custom installation. This frees other walls and helps maintain a clear path through the space.
Use Built-In Seating Instead of Bulky Furniture
Seating is another area where custom millwork can save valuable space.
A freestanding bench or collection of dining chairs requires clearance around multiple sides. A built-in banquette can sit directly against a wall or fit tightly into a corner. For narrow NYC kitchens and dining areas, custom banquette seating can be especially effective.
Storage can also be incorporated beneath the seats, allowing the same footprint to perform two functions.
Window seats offer similar benefits. An area beneath a window that might otherwise remain unused can become seating, storage, and an architectural feature. These solutions help reduce the number of individual furniture pieces competing for limited floor space.
Create a Home Office Within a Built-In
A dedicated home office is a luxury that many NYC floor plans cannot accommodate. Custom millwork can create a functional workspace without requiring an entire room.
A built-in desk can be incorporated into living room cabinetry, a bedroom wall, a hallway alcove, or shelving. Drawers and upper cabinets can provide storage for office supplies, while integrated lighting and cable management help maintain a clean appearance.
When work is finished, everything can be organized within the cabinetry rather than remaining visible throughout the room.
For a narrow apartment, integrating a workspace into an existing millwork feature is often more efficient than adding a separate desk and storage unit.
Keep Sightlines as Open as Possible
One of the keys to designing narrow interiors is maintaining visual openness.
Tall or deep furniture positioned perpendicular to the length of the room can make a narrow floor plan feel even tighter. Custom millwork can instead follow the architecture, creating storage along walls without unnecessarily interrupting sightlines.
Flush cabinetry is particularly effective for this purpose. Doors can align cleanly across a wall, hardware can be minimized, and storage can visually recede into the surrounding architecture.
Light finishes, natural wood, carefully proportioned shelving, and integrated lighting can further prevent large built-ins from feeling heavy.
The objective is not simply to add storage. It is to add storage without making the room feel like it has been filled with cabinets.
Turn Hallways into Useful Space
Narrow floor plans often contain long hallways or transitional areas that seem to serve only as circulation. With careful planning, some of these areas can contribute valuable storage.
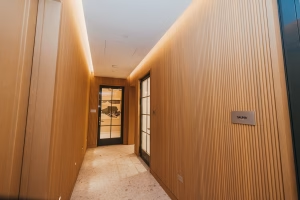
Shallow built-in cabinetry can create space for shoes, linens, books, or household items. An entry hallway can incorporate coat storage, a bench, drawers, and a mirror. Display shelving can transform a long passage into a more intentional architectural feature.
Of course, circulation requirements always need to remain a priority.
The advantage of custom millwork is that cabinetry dimensions can be tailored precisely to the available width rather than relying on standard furniture depths.
Design Smarter Kitchens for Narrow Layouts
Narrow kitchens are common throughout New York City, particularly in older apartments.
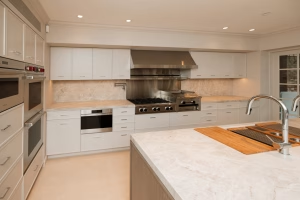
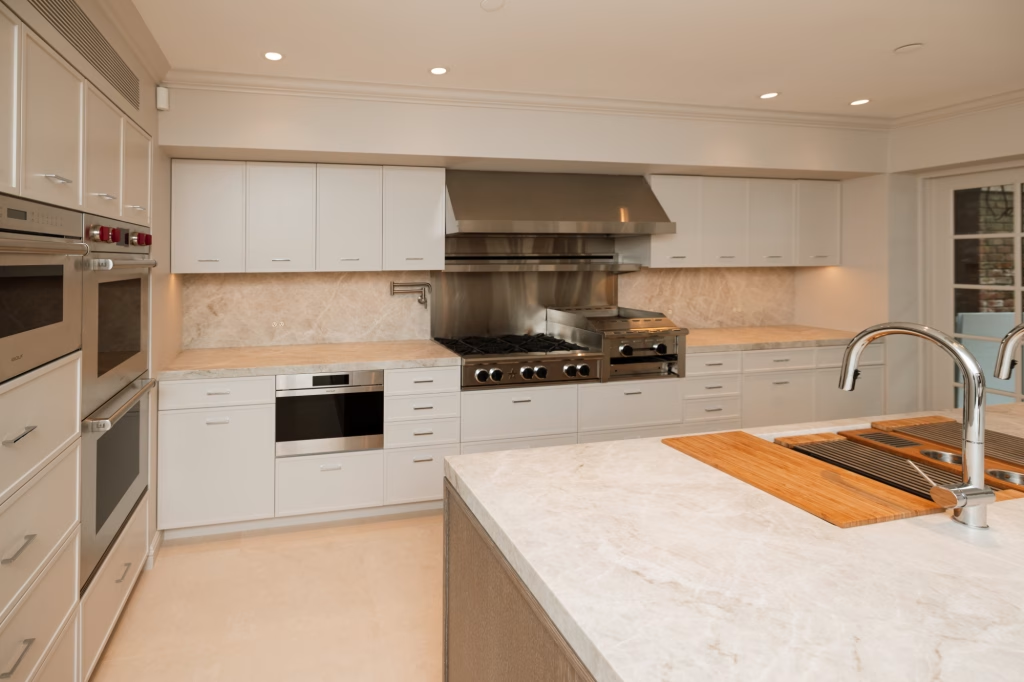
These kitchens need to balance storage and work surfaces with enough room for people to move comfortably. Custom kitchen cabinetry can make better use of every available inch.
Tall pantry cabinets can provide substantial storage within a small footprint. Drawers can be configured for specific cookware and utensils. Appliance storage can be integrated into cabinetry. Upper cabinets can extend toward the ceiling.
Custom dimensions can also reduce unnecessary filler areas that sometimes result from standard cabinet sizes.
For galley kitchens, these improvements can make the difference between a space that feels cramped and one that feels efficient.
Use Custom Millwork Around Windows and Radiators
Windows and radiators often occupy valuable wall space in NYC apartments. Instead of treating these areas as unusable, custom millwork can sometimes integrate them into a larger design.
A window can be framed by built-in shelving or cabinetry. The area below can become a window seat where appropriate. A radiator enclosure can be coordinated with surrounding millwork while providing an additional surface above, provided the design properly accommodates the heating system.
These solutions allow architectural conditions to become part of the room rather than obstacles to work around.
Consider Sliding or Concealed Elements
Swinging doors require clearance, which can be inconvenient in narrow spaces. Depending on the project, custom millwork can incorporate sliding panels, pocket-style features, or concealed doors to reduce the amount of space needed for operation.
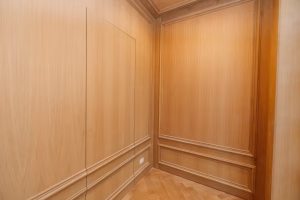
A bar might disappear behind cabinet doors. A workspace could be concealed when not in use. Storage can be integrated behind architectural wall paneling.
These details allow rooms to change function without permanently occupying additional floor space. For small NYC interiors, flexibility can be just as important as storage capacity.
Create Visual Continuity from Room to Room
Narrow homes can sometimes feel like a sequence of disconnected spaces. Repeating millwork materials or details can create greater continuity.
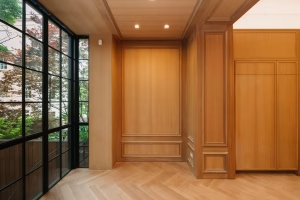
A wood finish used for entry cabinetry might appear again in a living room built-in. Kitchen cabinetry can coordinate with a nearby dining banquette. Similar panel profiles can connect hallways and living areas.
These relationships encourage the eye to move naturally through the home.
Rather than emphasizing where one narrow space ends and another begins, consistent architectural millwork can make the overall interior feel more cohesive.
Avoid Overfilling the Space
One of the most important principles when designing millwork for narrow floor plans is knowing where not to add cabinetry. Custom does not mean every available wall needs to be filled.
Too much millwork can make a compact interior feel heavy, regardless of how efficiently the cabinetry is designed.
The best approach is to identify the areas where built-ins will provide the greatest functional benefit.
One carefully designed storage wall may work better than cabinetry scattered throughout the entire room. A single multifunctional built-in might replace several pieces of furniture while leaving the rest of the space open.
Good small-space design is about efficiency and restraint.
Custom Millwork Makes Difficult Layouts Work Harder
Narrow floor plans require creative thinking, but they can also inspire some of the smartest custom millwork solutions.
Shallow cabinetry can provide storage without compromising circulation. Floor-to-ceiling built-ins can take advantage of vertical space. Banquettes can combine seating and storage. Integrated home offices can eliminate the need for separate furniture. Custom kitchen cabinetry can make galley layouts dramatically more efficient.
Most importantly, every element can be designed according to the actual dimensions of the property.
We bring decades of experience to custom residential millwork projects throughout New York City and beyond. We work with homeowners, architects, interior designers, and contractors to create custom cabinetry, built-ins, kitchens, closets, home offices, wall paneling, banquettes, radiator enclosures, and specialty architectural woodwork for challenging and distinctive interiors.
If you are renovating a narrow Manhattan apartment, Brooklyn brownstone, townhouse, or other NYC residence, contact New York Custom Interior Millwork at (718) 392-1600 or email liz@nycmillwork.com. With thoughtful custom millwork, even a challenging floor plan can become an organized, functional, and beautifully designed home.