
Living in New York City often means learning how to make more out of less. An apartment may have incredible views, historic character, or an unbeatable location, but square footage can be limited. Storage may be scarce, rooms may need to serve multiple purposes, and unusual architectural conditions can make standard furniture difficult to use.
Smart interior design in NYC is not simply about fitting more things into a smaller footprint. It is about making every square foot work intentionally.
Custom millwork is uniquely suited to that challenge.
From floor-to-ceiling custom cabinetry and built-in storage to compact home offices, banquettes, custom closets, and multifunctional living room built-ins, architectural millwork can transform underused areas into some of the hardest-working features in an apartment.
At New York Custom Interior Millwork, we design and fabricate custom millwork for NYC apartments with the specific dimensions, architecture, and lifestyles of our clients in mind. Rather than trying to make a standard product work in an unconventional space, custom millwork starts with the space itself.
Why NYC Apartments Require a Different Approach
New York apartments are anything but standard.
A pre-war Manhattan apartment might feature high ceilings, radiators, deep window openings, and irregular walls. A contemporary high-rise may have expansive glass but very little uninterrupted wall space for storage. A converted loft could include structural columns, exposed elements, or an open floor plan that needs better definition.
These conditions make off-the-shelf storage difficult.
Custom millwork for NYC apartments can be designed around the property’s existing architecture. Instead of losing valuable inches around columns, corners, radiators, windows, or uneven walls, cabinetry and built-ins can incorporate these elements into the finished design.
That ability to work with the architecture is particularly important when space is limited.
Think Vertically
When floor space is scarce, look up.
Vertical space is one of the greatest opportunities in small apartment design, yet standard furniture often leaves much of it unused. Custom cabinetry can extend all the way to the ceiling, creating additional storage without taking up more floor area.
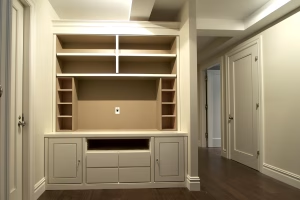
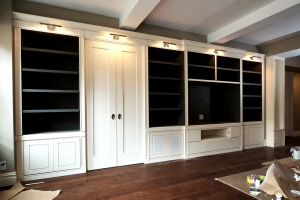
In a kitchen, upper cabinets can provide room for seasonal serving pieces or less frequently used appliances. In a living room, floor-to-ceiling custom built-ins can combine bookshelves, display areas, media storage, and concealed cabinetry. In a bedroom, full-height wardrobes can provide dramatically more storage than a standard dresser.
Using vertical space also creates cleaner architectural lines. Instead of a collection of individual furniture pieces, custom millwork can create one streamlined feature that makes the room feel more organized.
Make One Feature Perform Multiple Jobs
One of the best strategies for small NYC apartment design is giving a single feature more than one purpose.
Custom millwork makes multifunctional design possible.
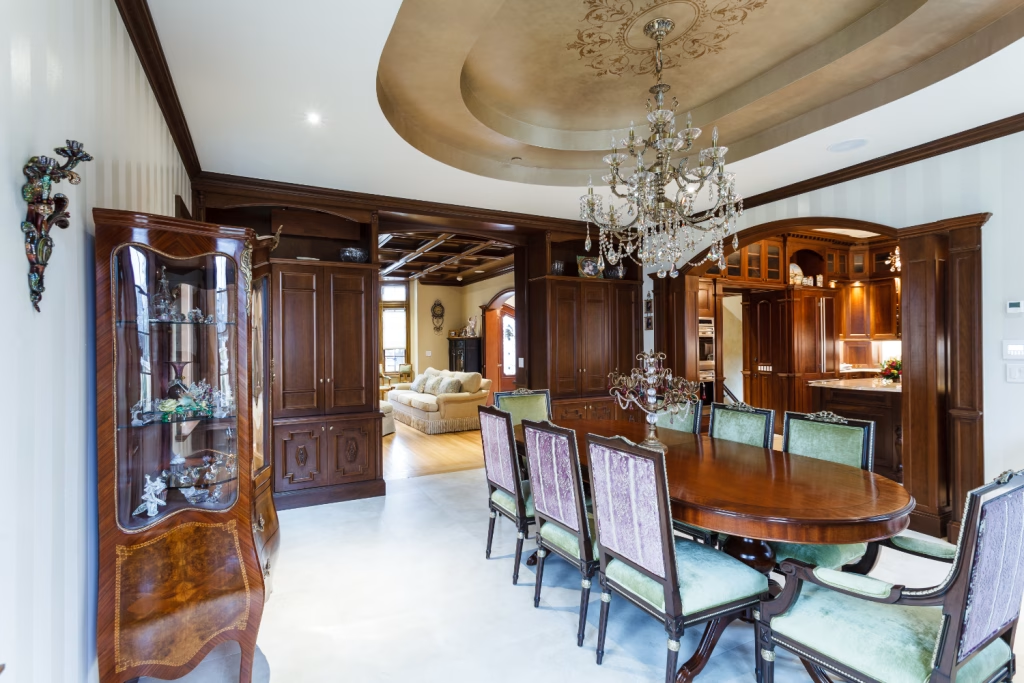
A built-in window seat can provide seating, storage, and a focal point. A banquette can create a dining area while concealing additional storage below. A wall of custom cabinetry can incorporate a television, bookshelves, a bar, and closed storage within one cohesive design.
Some possibilities include:
Banquette seating with concealed storage
Custom media centers with cabinetry and display shelving
Window seats with built-in drawers
Wall beds surrounded by custom storage
Built-in desks incorporated into bookshelves
Kitchen islands with seating and storage
Custom radiator covers with shelving or display surfaces
Entryway cabinetry with seating, coat storage, and shoe organization
Floor-to-ceiling wardrobes with specialized interior storage
For a compact NYC apartment, combining functions can eliminate the need for multiple pieces of freestanding furniture and make the entire home feel more spacious.
Turn Awkward Areas Into Useful Storage
Almost every New York apartment has an area that seems difficult to use.
It might be a shallow alcove, an oddly proportioned hallway, the area beneath a window, or a corner interrupted by a structural condition.
These are precisely the spaces where custom millwork can be most effective.
An alcove can become a built-in home office. A narrow hallway can incorporate shallow cabinetry. Space surrounding a doorway can become shelving. A radiator enclosure can provide an attractive architectural feature with additional display space above it.
Custom built-ins in NYC homes are valuable because they are not restricted to conventional furniture dimensions. The millwork is designed specifically for the available area, allowing spaces that might otherwise be wasted to contribute to the home.
Create Storage That Disappears
Adding more storage does not have to make a small apartment look more crowded.
In fact, carefully designed custom cabinetry can do the opposite.
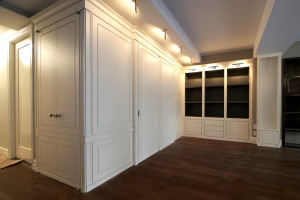
Flush doors, concealed hardware, integrated panels, and cabinetry that matches surrounding walls can make storage visually recede into the architecture. Rather than drawing attention to every cabinet, the millwork becomes a clean backdrop for the room.
This approach is especially effective in modern NYC apartments where maintaining open sightlines is important.
A full wall of discreet custom cabinetry can hold an enormous amount of belongings while appearing significantly calmer than several dressers, shelving units, and storage bins.
Less visual clutter can make even a compact apartment feel larger.
Build a Home Office Where There Wasn’t One
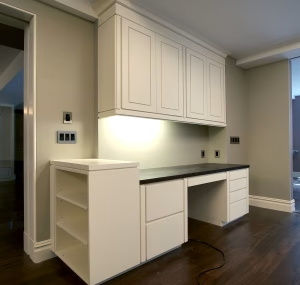
Not every NYC apartment has a spare bedroom available for a dedicated office. Custom millwork can create a workspace without requiring an entire room.
A small section of a living room, bedroom, hallway, or unused alcove can become a custom home office with a built-in desk, shelving, file drawers, and concealed storage.
The millwork can also be designed to complement the rest of the room so the workspace does not feel like an afterthought.
When work is finished, cabinetry can help keep paperwork, technology, and office supplies organized and out of sight.
For apartments where rooms need to perform several functions, this type of custom solution can dramatically improve everyday living.
Make Small Kitchens Work Harder
Few areas demonstrate the benefits of custom millwork in NYC better than the kitchen.
Small kitchens require precise planning because there is very little room for wasted space. Stock cabinetry can leave unnecessary gaps or fail to take advantage of ceiling height and unusual corners.
Custom kitchen cabinetry can be designed around the exact dimensions of the room while incorporating storage based on how the homeowner actually cooks and entertains.
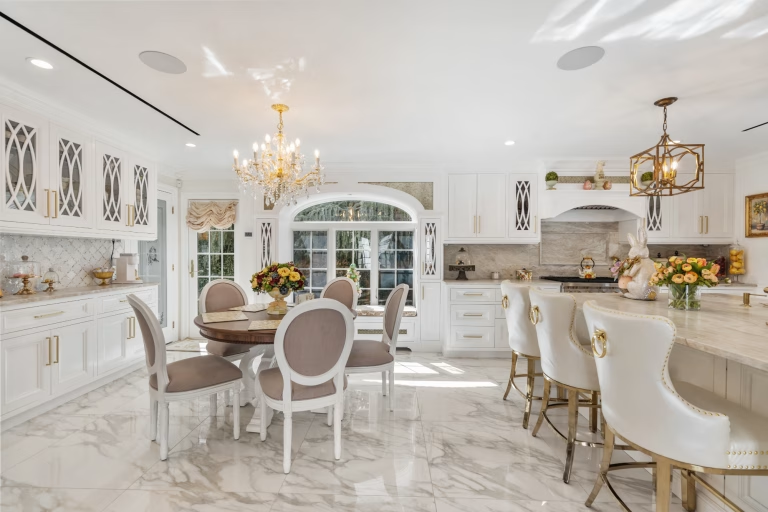
Floor-to-ceiling pantry cabinets, specialized drawers, hidden appliance storage, panel-ready appliances, integrated lighting, and custom islands can dramatically improve functionality.
Even a small kitchen can feel sophisticated and highly organized when every cabinet has a purpose.
Give Closets a Custom Strategy
Closet space is another common challenge in New York City apartments.
A standard closet may provide little more than a hanging rod and shelf. Custom closet millwork can use the same footprint much more effectively.
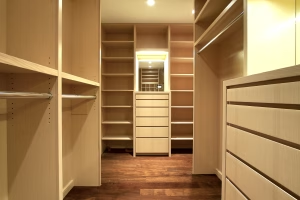
Double hanging sections, shoe shelving, drawers, adjustable shelves, accessory storage, and upper cabinetry can significantly increase capacity.
Custom cabinetry can also create storage where a traditional closet does not exist. A wall-to-wall wardrobe can provide substantial clothing storage while appearing like an integrated architectural feature.
The goal is not necessarily to have a larger closet. It is to make the available space perform better.
Use Millwork to Define Open Floor Plans
Small apartments do not always consist of small rooms. Many contemporary NYC residences feature open layouts where the kitchen, dining area, and living room occupy a shared space.
While openness can make an apartment feel larger, it can also create challenges when defining individual zones.
Custom millwork can establish subtle boundaries without adding walls.
A custom kitchen island can separate cooking and living areas. A banquette can define the dining zone. Built-in shelving can establish a living room focal point. A custom bar or credenza can create a transition between spaces.
These architectural elements give each area a purpose while preserving the openness of the apartment.
Small Spaces Still Deserve Big Design
Limited square footage does not mean homeowners have to settle for limited design.
In many cases, smaller spaces benefit even more from custom craftsmanship because every visible element carries greater importance. Materials, proportions, finishes, hardware, and architectural details all contribute to how the apartment feels.
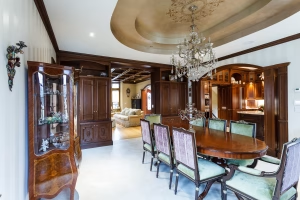
White oak or walnut can add natural warmth. Painted cabinetry can create a crisp, tailored aesthetic. Integrated lighting can make shelving feel more dimensional. Custom paneling can introduce architectural character without occupying valuable floor space.
The best small-space millwork balances storage and function with a sense of restraint. The objective is not to fill every available inch with cabinetry. It is to identify where custom millwork will have the greatest impact.
Design Around the Way You Actually Live
Ultimately, the greatest advantage of custom millwork is personalization.
One homeowner may need an extensive book collection incorporated into the living room. Another may need shoe storage, a compact home office, or a kitchen designed for frequent entertaining. Someone else may want as much concealed storage as possible to maintain a minimalist interior.
Custom millwork begins with those needs.
Rather than purchasing furniture and trying to make it fit, homeowners can create built-ins and cabinetry specifically around their routines, belongings, and design preferences.
That is what makes custom millwork particularly powerful in NYC apartments. When square footage is limited, every design decision needs to earn its place.
Make Every Inch of Your NYC Apartment Count
Small-space living does not have to mean compromising on storage, functionality, or style. With thoughtful planning and custom architectural millwork, even challenging NYC apartment layouts can become highly efficient, organized, and beautifully designed homes.
Floor-to-ceiling cabinetry can unlock unused vertical space. Custom built-ins can transform awkward corners. Integrated storage can reduce visual clutter. Multifunctional millwork can allow a single area to serve several purposes. Most importantly, every solution can be designed specifically for the architecture and the people living within it.
We specialize in custom cabinetry, built-ins, kitchens, closets, home offices, wall paneling, and architectural millwork for New York City homes. We collaborate with homeowners, architects, interior designers, and contractors to develop smart millwork solutions that make the most of every available square foot.
If you are planning an NYC apartment renovation or looking for smarter custom storage solutions, contact New York Custom Interior Millwork at (718) 392-1600 or email liz@nycmillwork.com. Your apartment may have limited square footage, but with the right custom millwork, its possibilities do not have to be limited.